Choose a clear floor plan
The parser works best when it can trace walls, doors, and room boundaries directly from the image.
Good input
Flat 2D floor plan
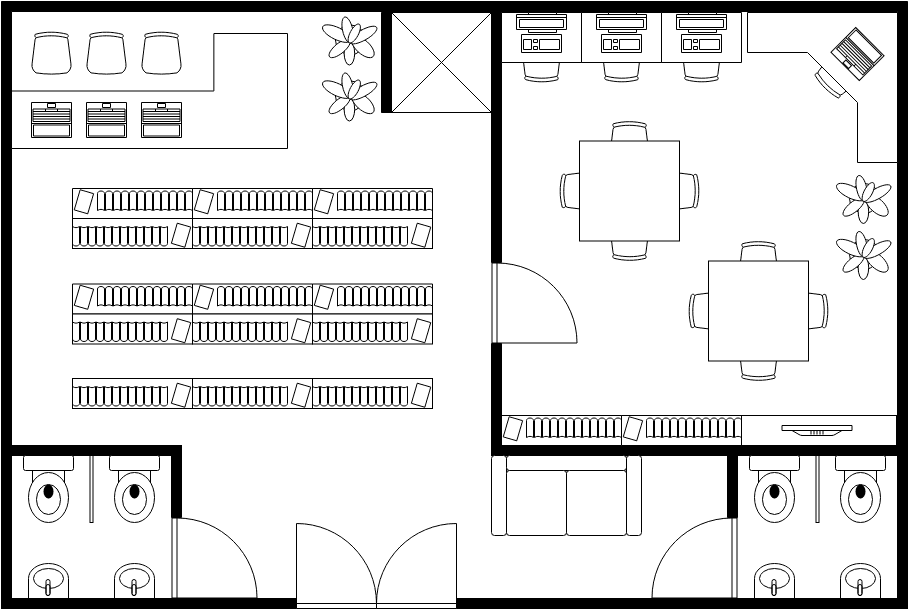
- Straight-on, top-down view of one floor.
- Sharp, high-contrast walls and door openings.
- A readable room layout with little decorative clutter.
Bad input
Perspective or 3D render
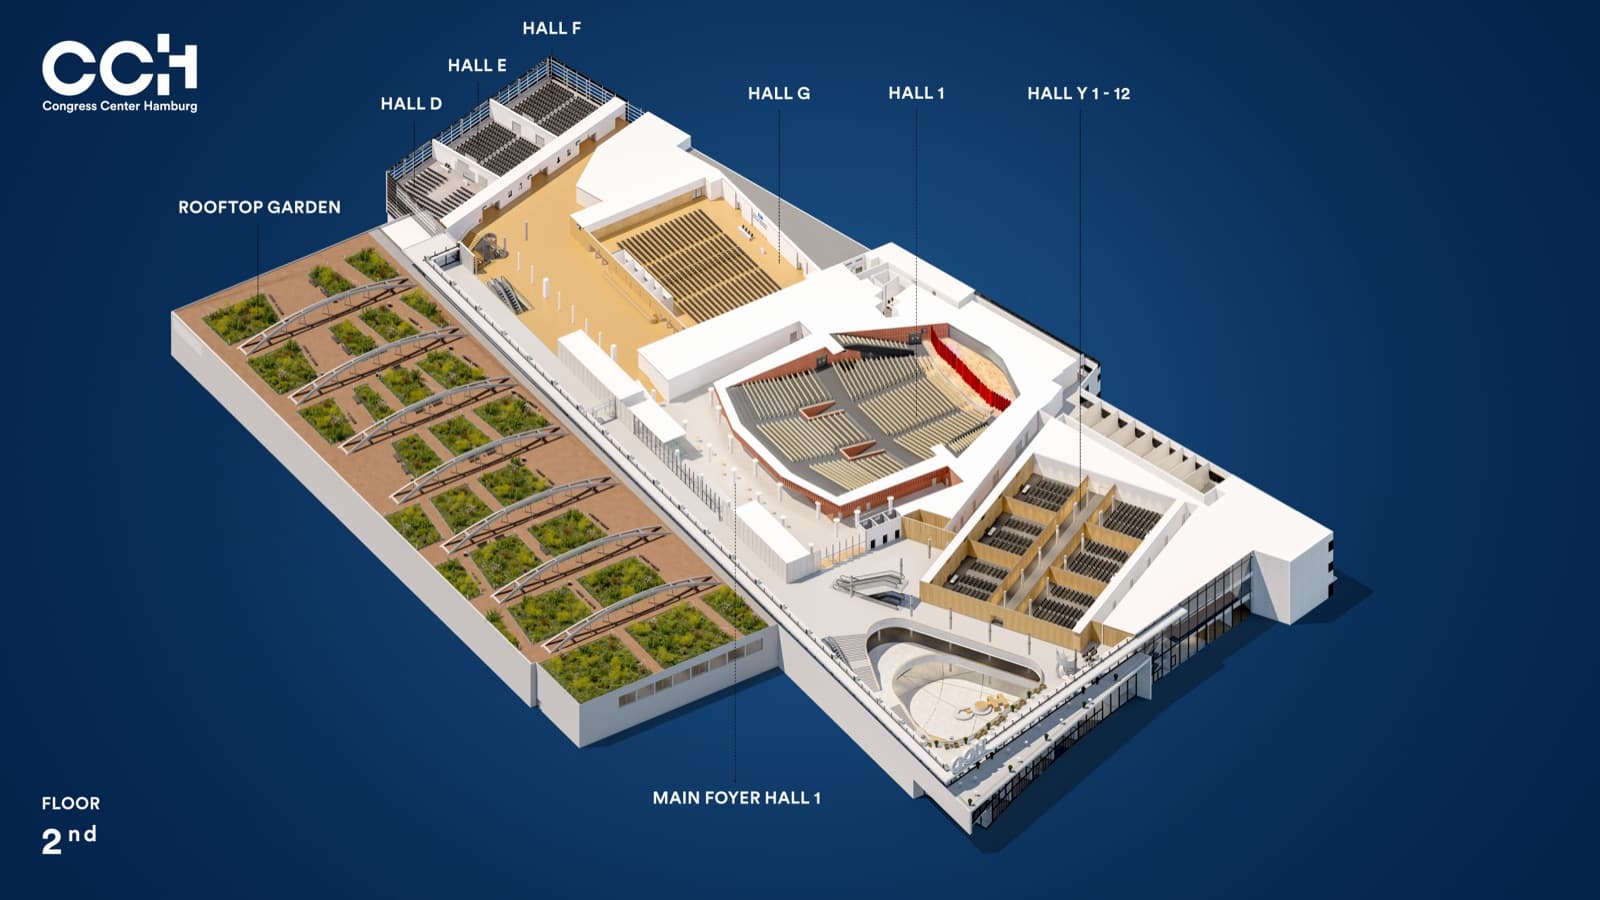
- Angled perspective distorts distances and wall geometry.
- Roofs, shadows, and objects hide room boundaries.
- Several halls or levels are shown at once.
Rule of thumb: if you can trace every wall and doorway from directly above, it is likely a good input.