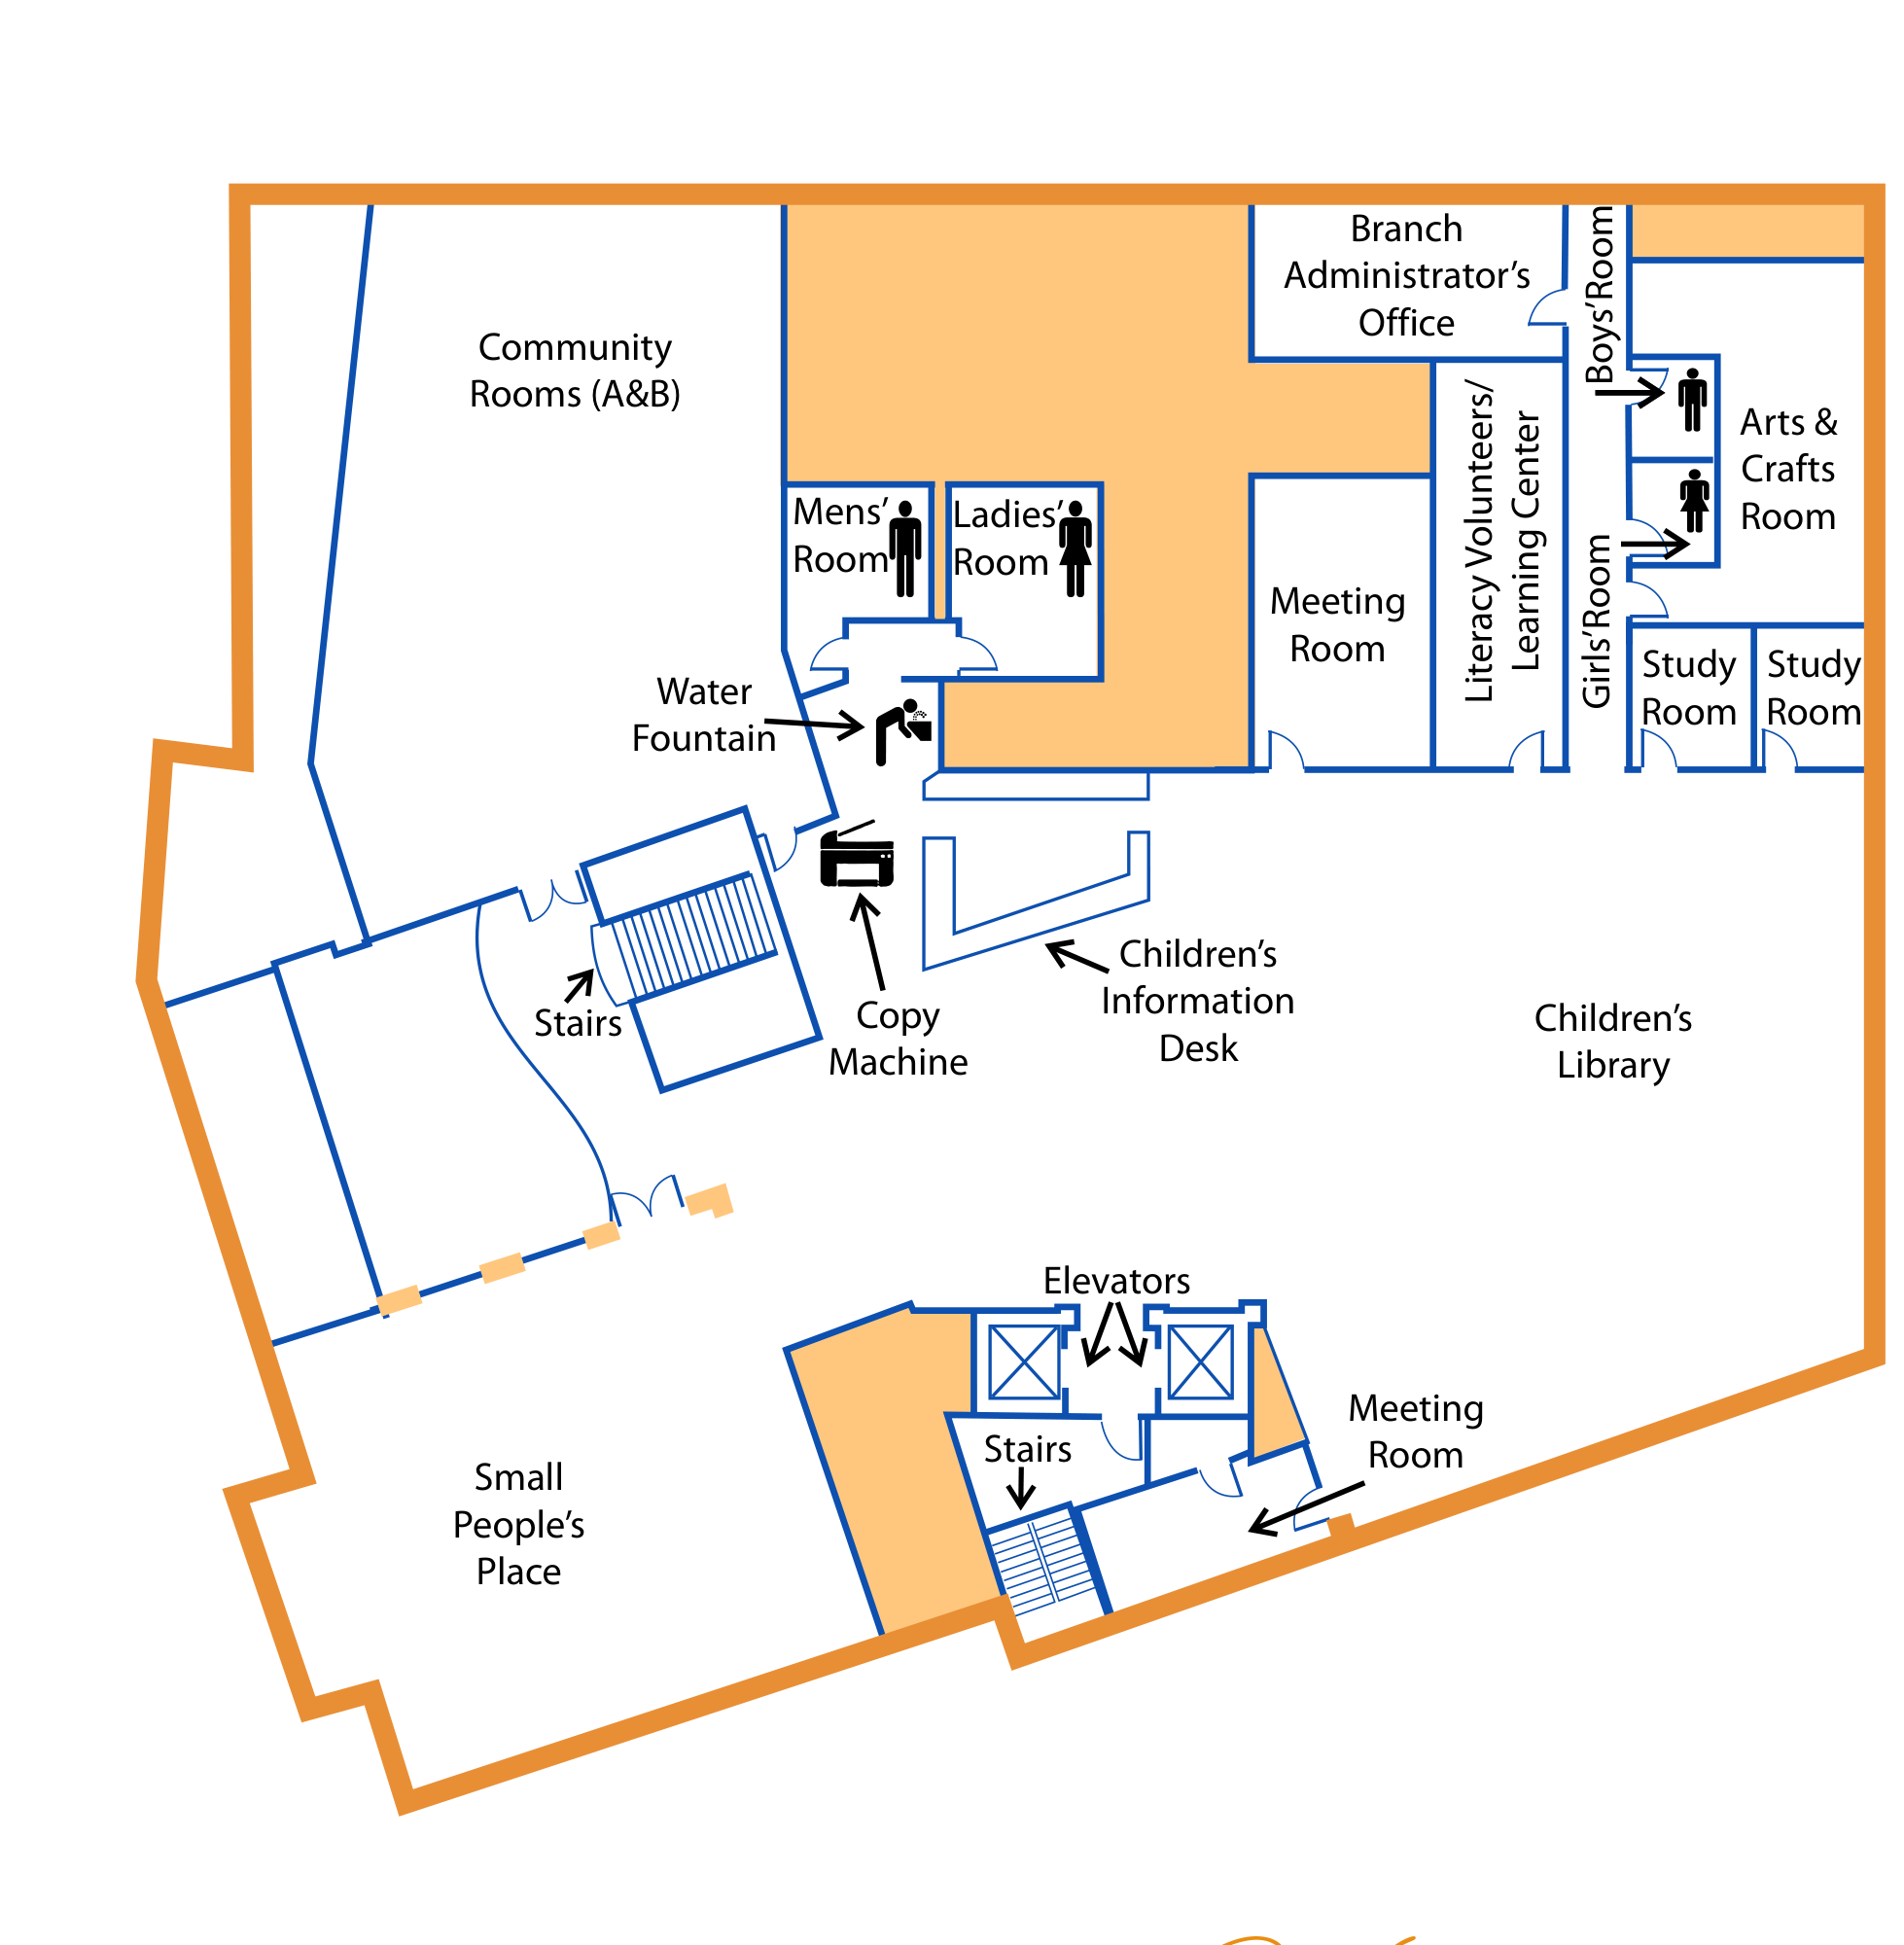
Fountain Hills Community Center
The pre-port five-pass run reported 38 rooms, 77 walls, 69 openings, 6 navigation features, and 5 furniture groups. It reported zero checker violations on a 2 × 2 board with a 400 × 400 mm assembled footprint.
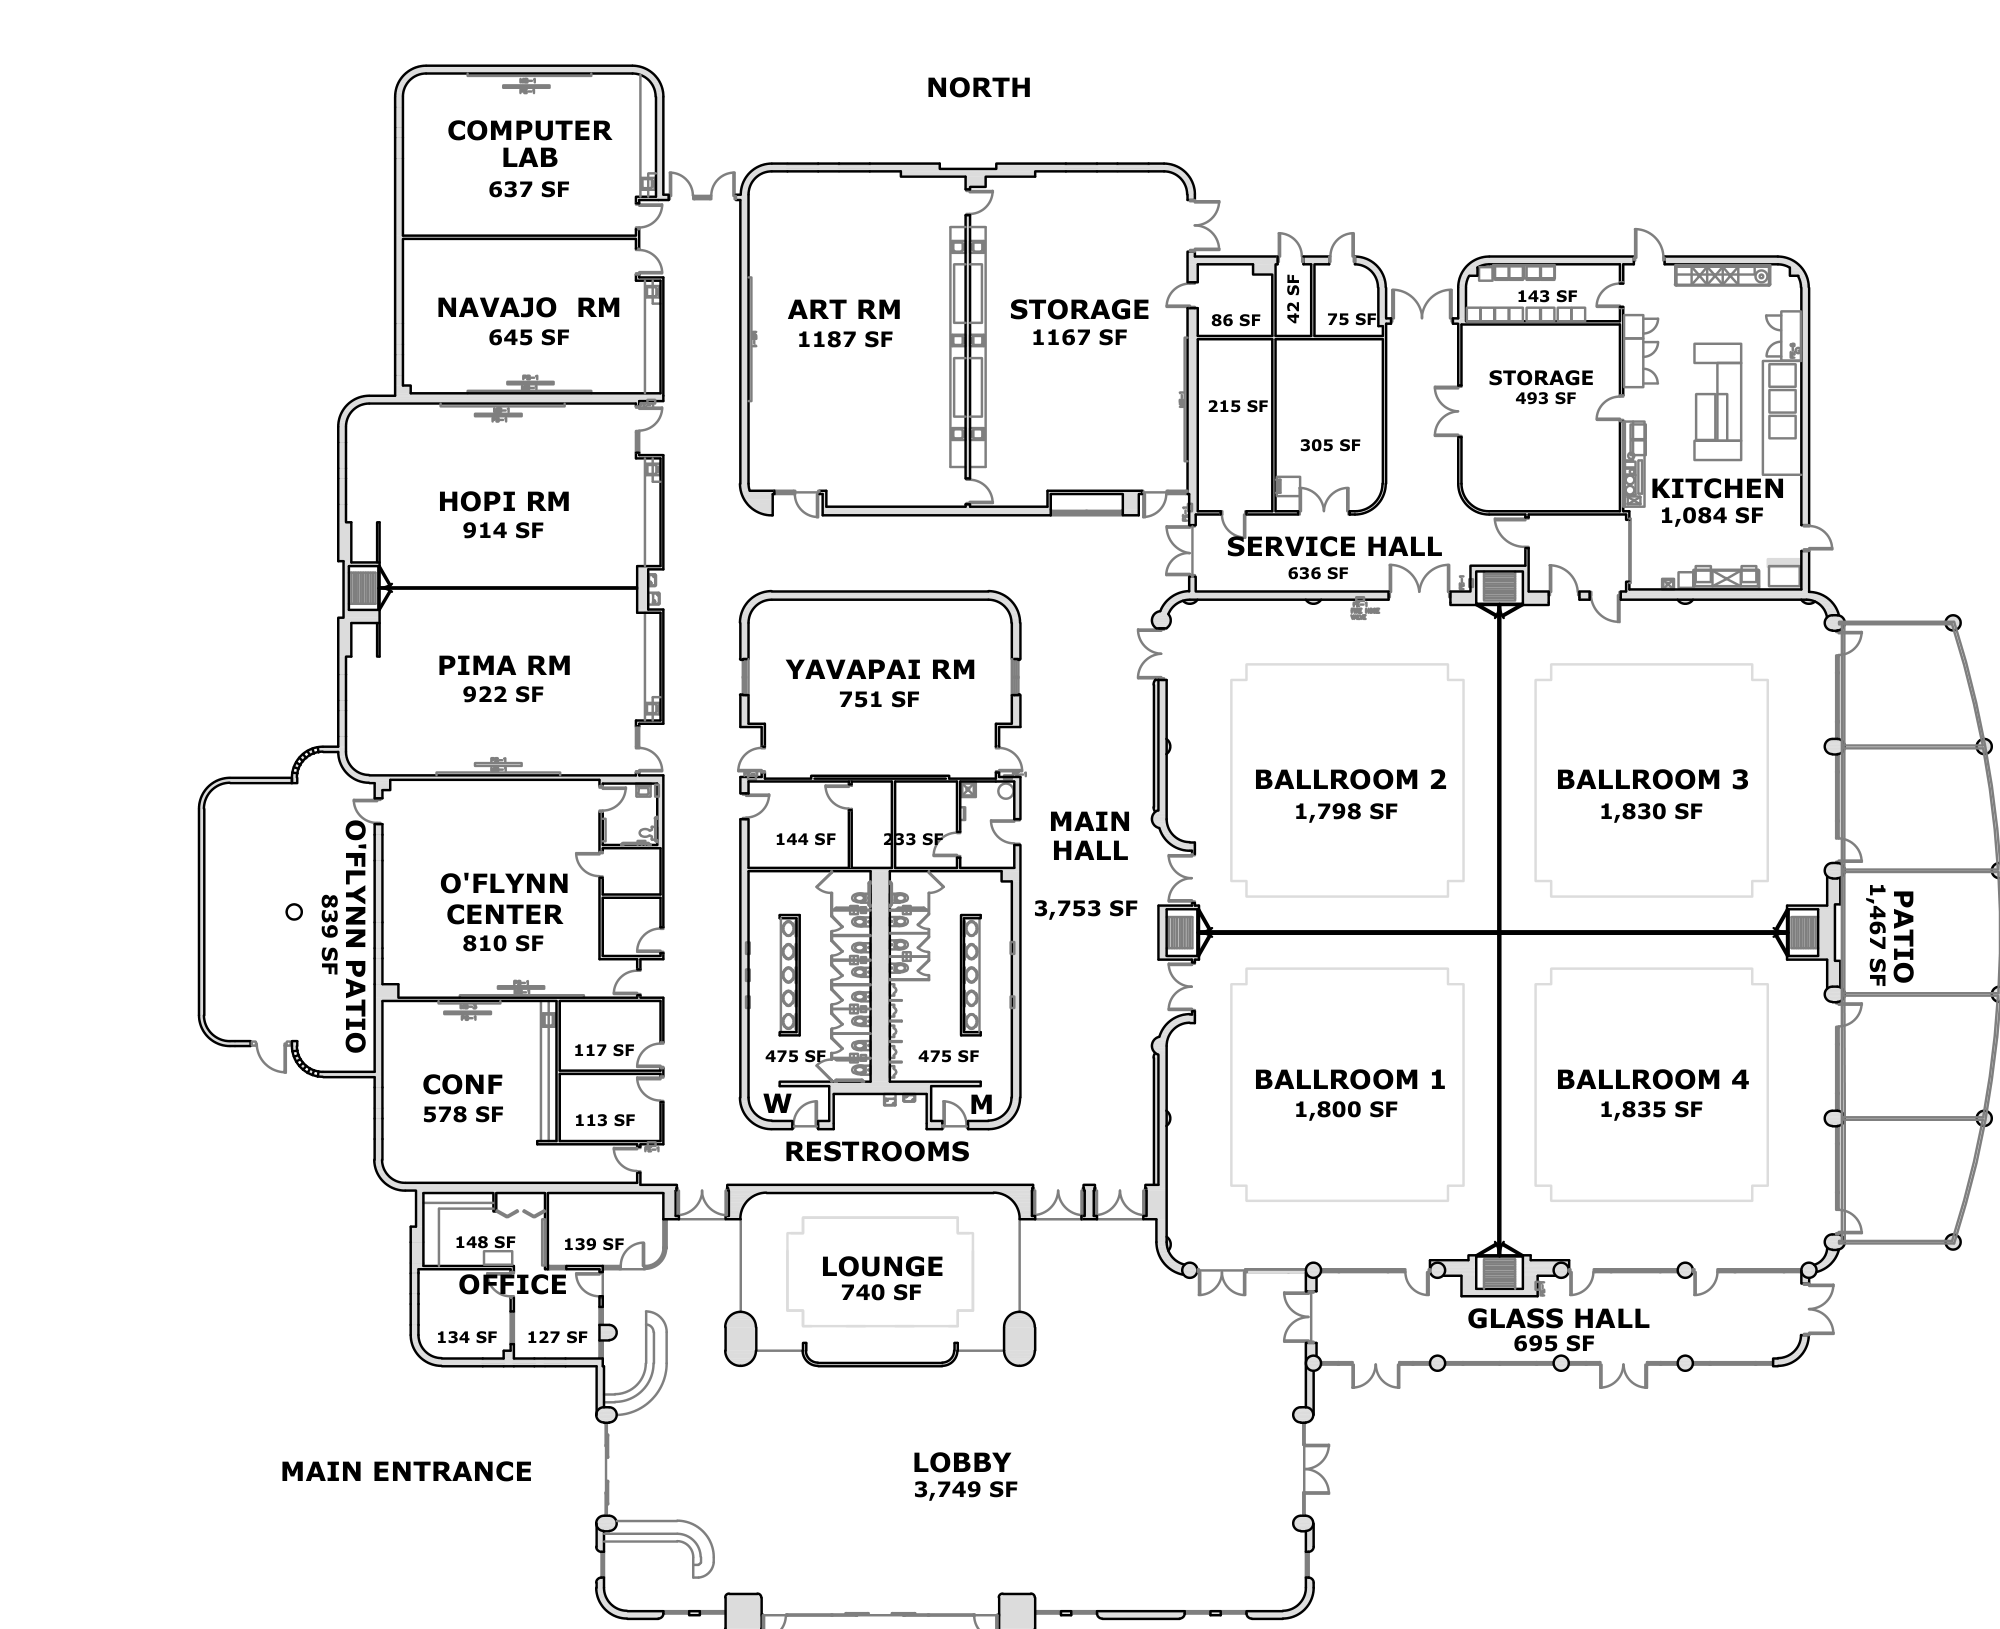
The pre-port five-pass run reported 38 rooms, 77 walls, 69 openings, 6 navigation features, and 5 furniture groups. It reported zero checker violations on a 2 × 2 board with a 400 × 400 mm assembled footprint.
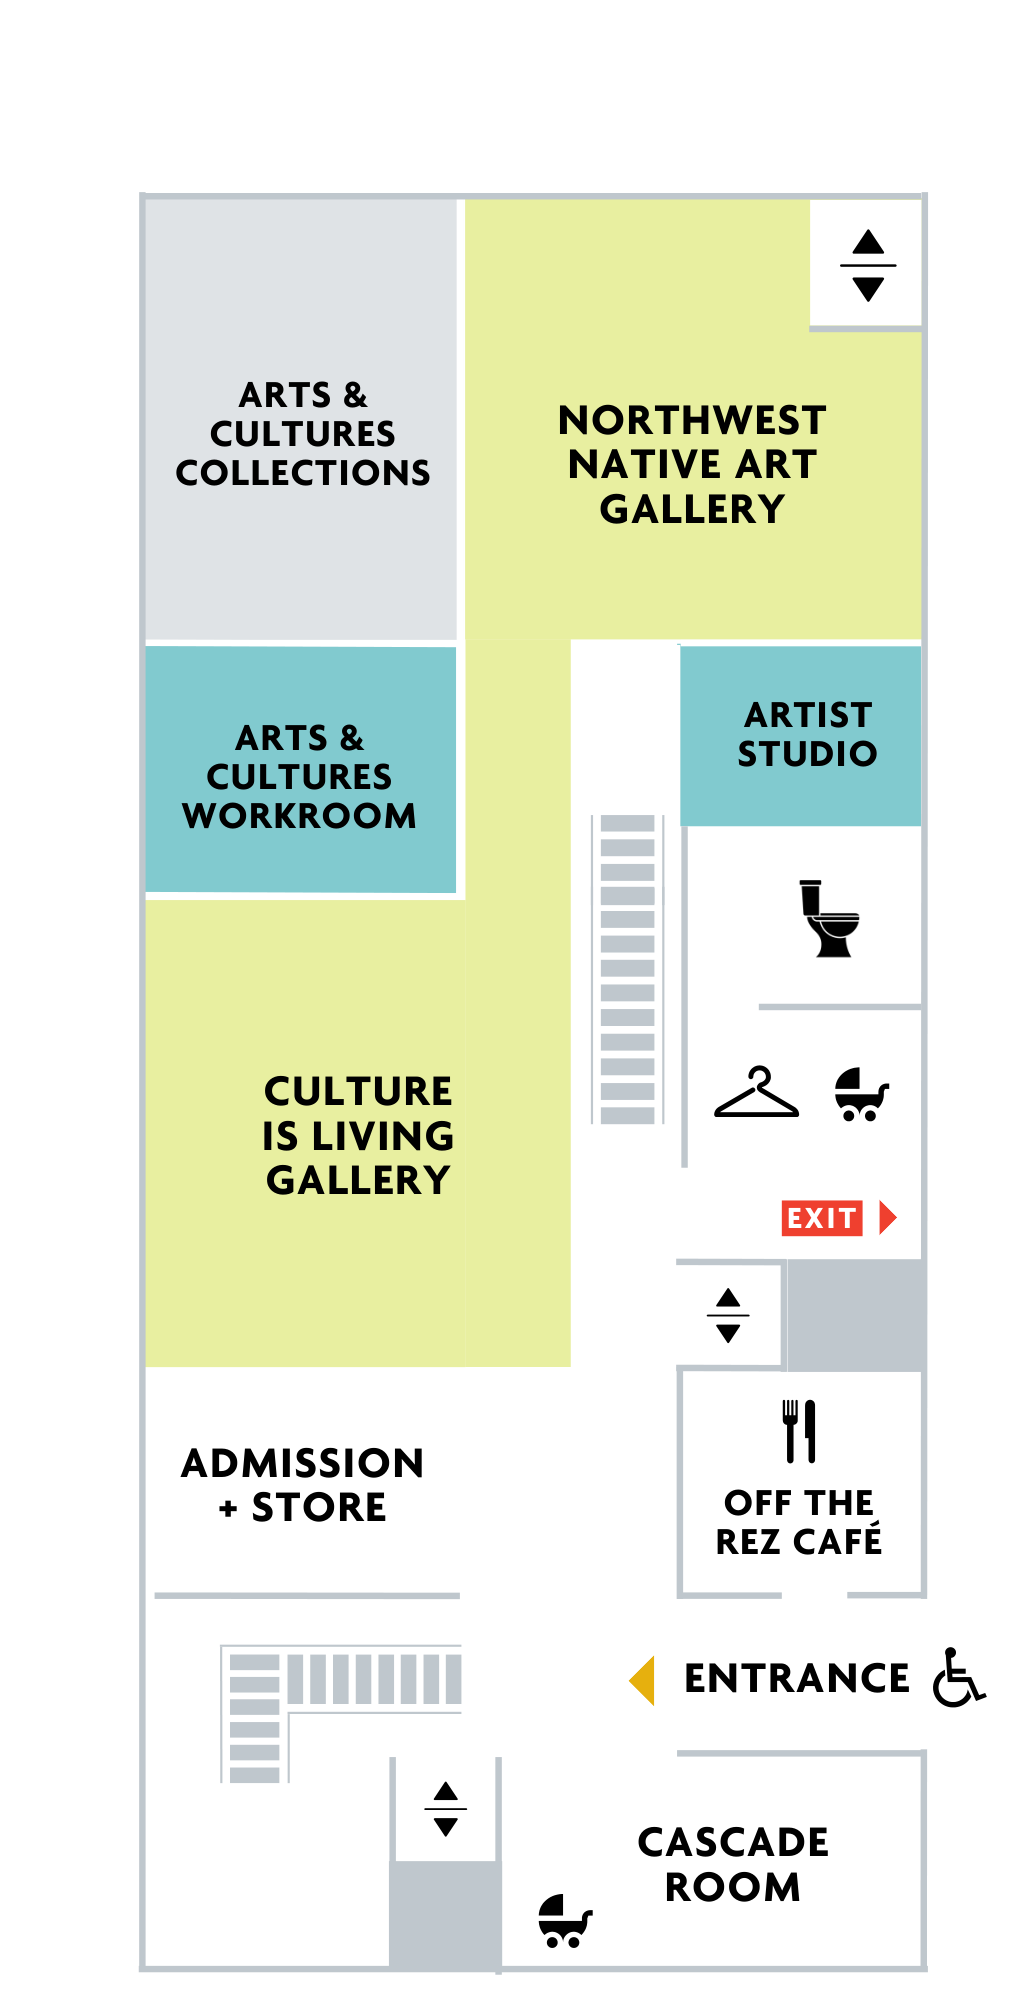
The pre-port five-pass run reported 9 rooms, 22 walls, 1 opening, and 8 navigation features. It reported zero checker violations on one 200 × 200 mm plate.
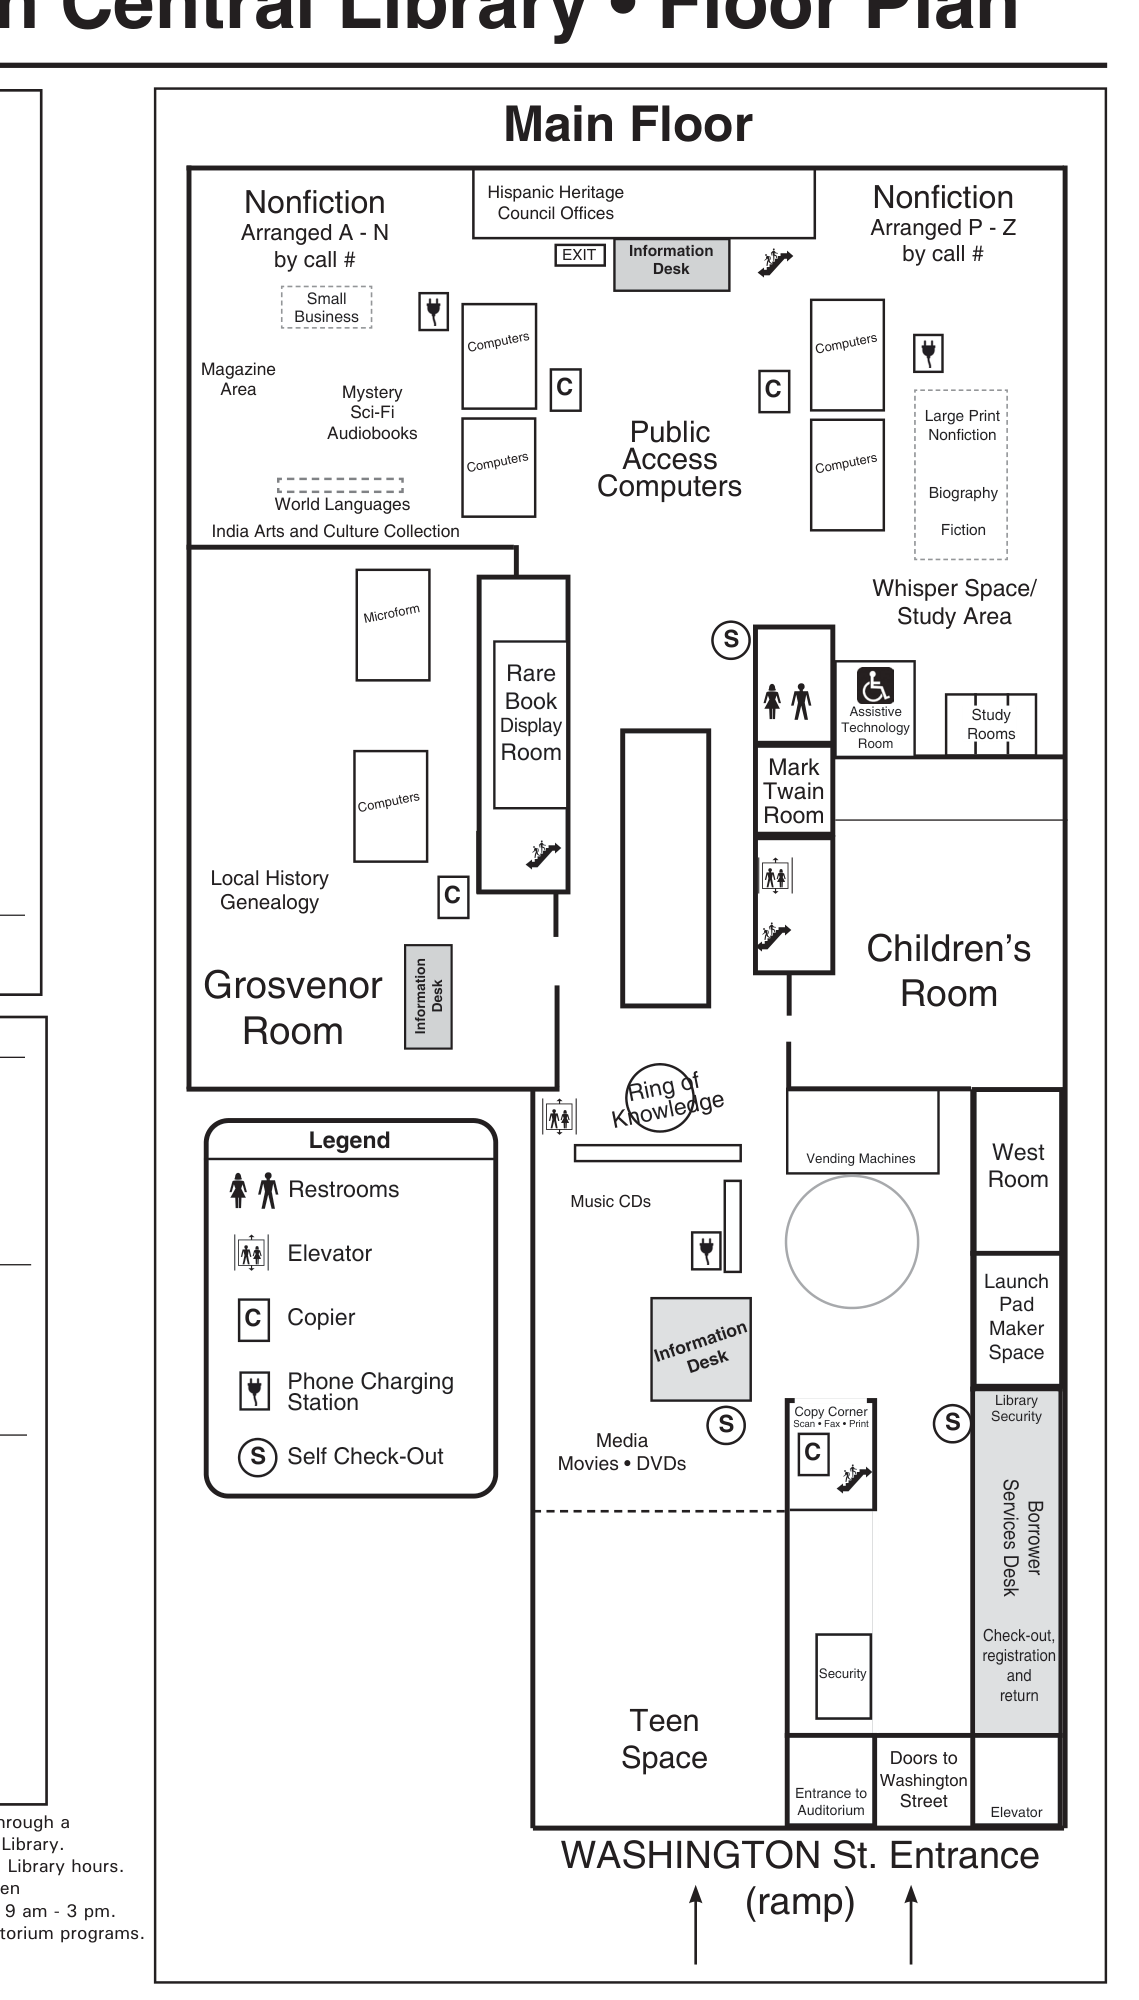
The pre-port five-pass run reported 20 rooms, 51 walls, and 7 openings for Buffalo's Downtown Central Library. It reported zero checker violations on a 1 × 2 board with a 200 × 400 mm assembled footprint.
The pre-port Yonkers Riverfront Library run reported 14 rooms, 52 walls, 13 openings, and 9 navigation features. It reported zero checker violations on a 2 × 2 grid with a 400 × 400 mm assembled footprint.
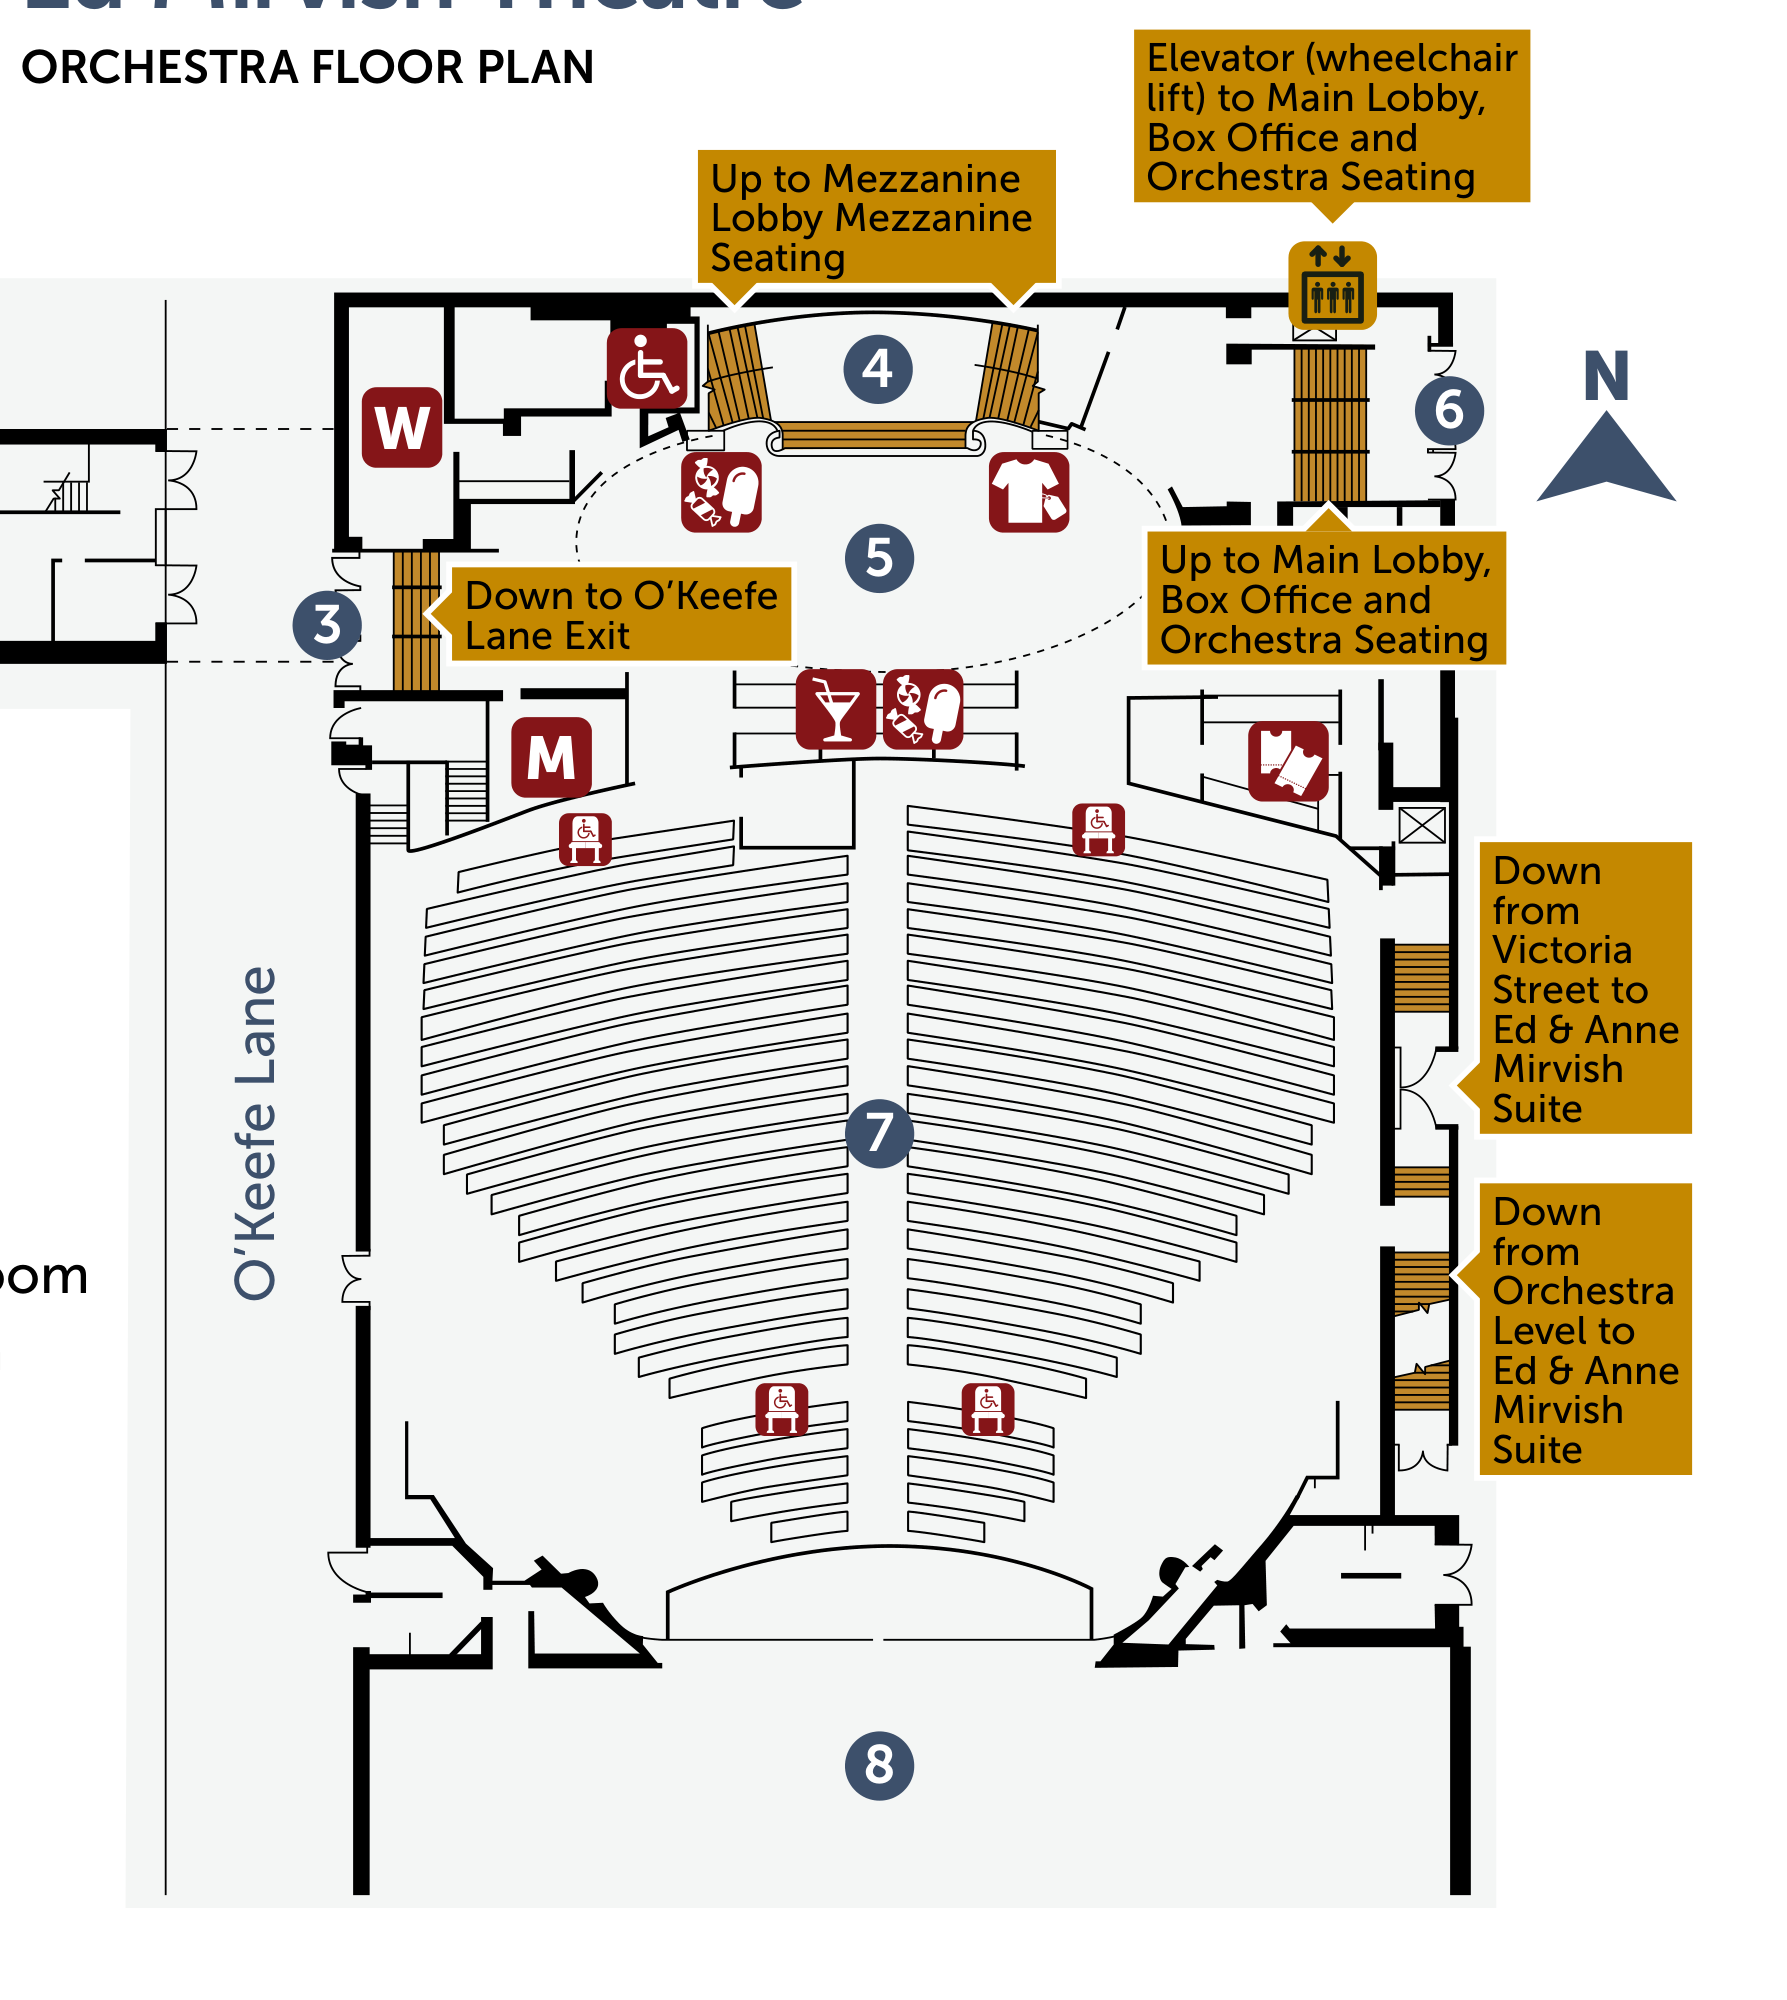
The pre-port CAA Ed Mirvish Theatre run reported 8 rooms, 31 walls, 11 openings, and 18 navigation or seating features. It reported zero checker violations on a 2 × 2 board with a 400 × 400 mm assembled footprint.
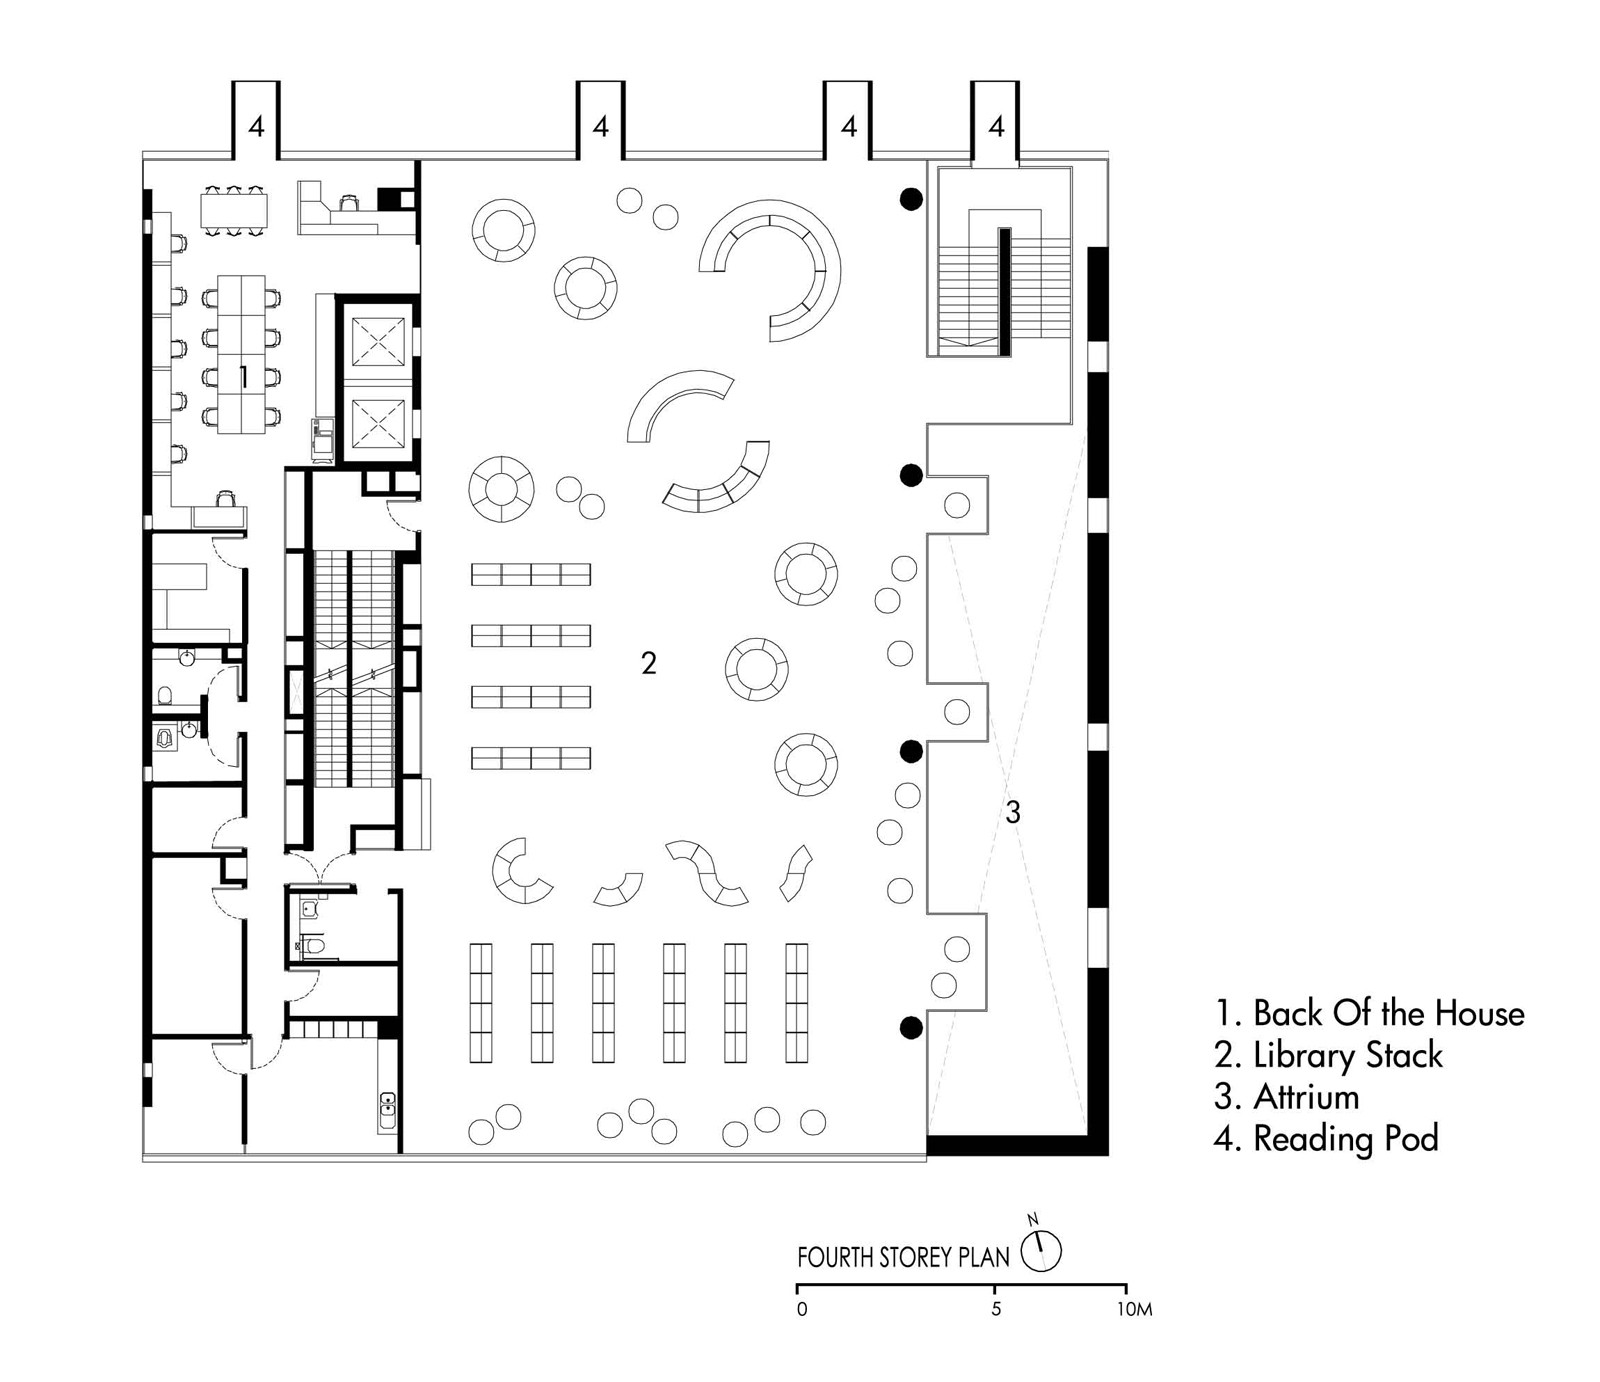
The pre-port fourth-story library run reported 8 rooms, 56 walls, 12 openings, and 14 features or furniture groups. Its report recorded a 1 × 2 plate grid and 8 initial checker violations reduced to zero.
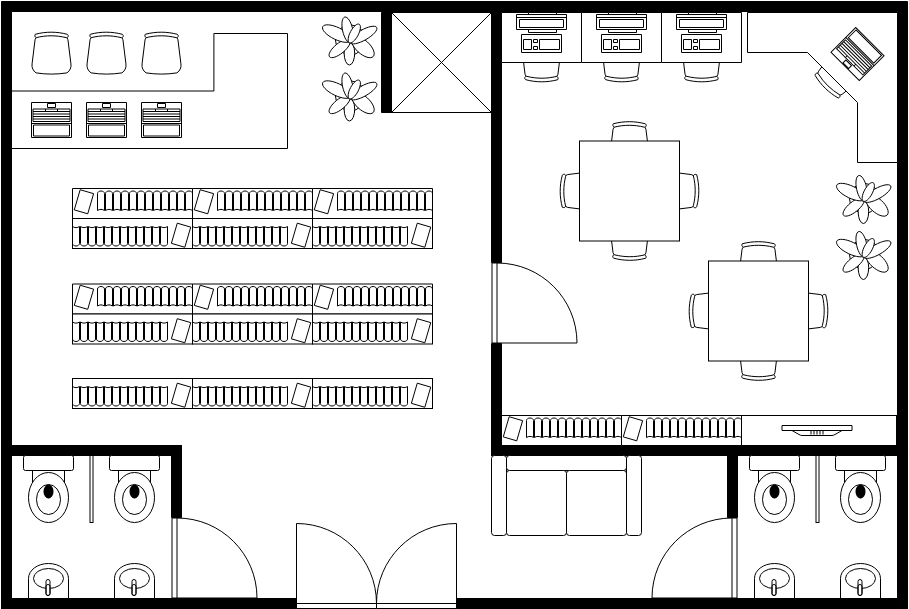
The pre-port compact-library run reported 5 rooms, 13 walls, 4 openings, 4 navigation features, and 11 furniture groups. It reported zero checker violations on one 200 × 200 mm plate.
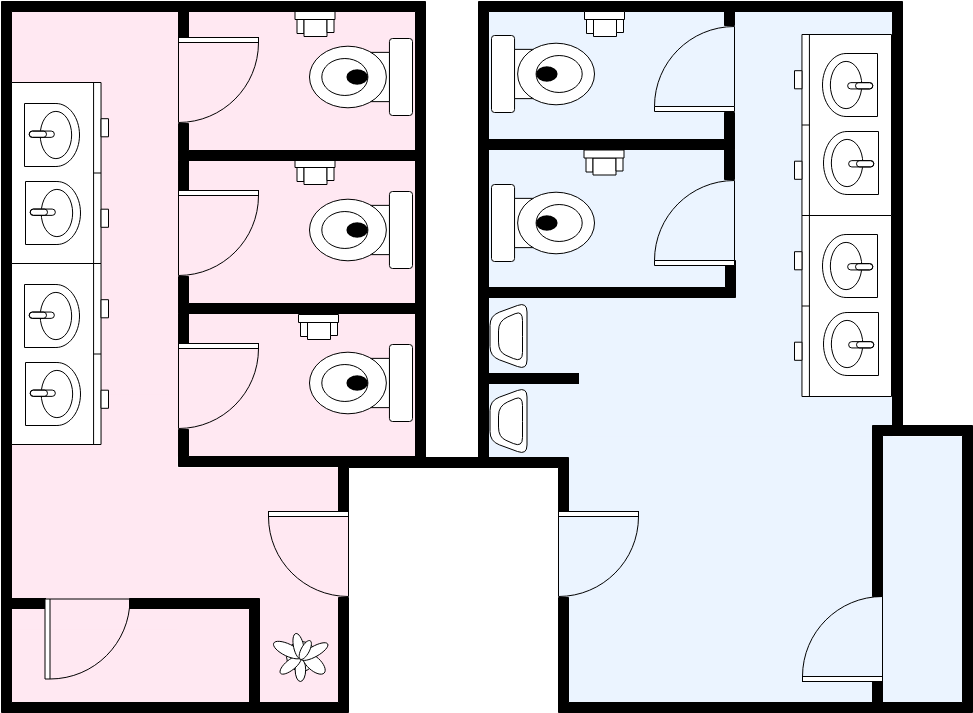
The pre-port restroom run reported 10 rooms, 25 walls, 10 openings, 3 navigation features, and 3 fixture groups. It reported zero checker violations on one 200 × 200 mm plate.
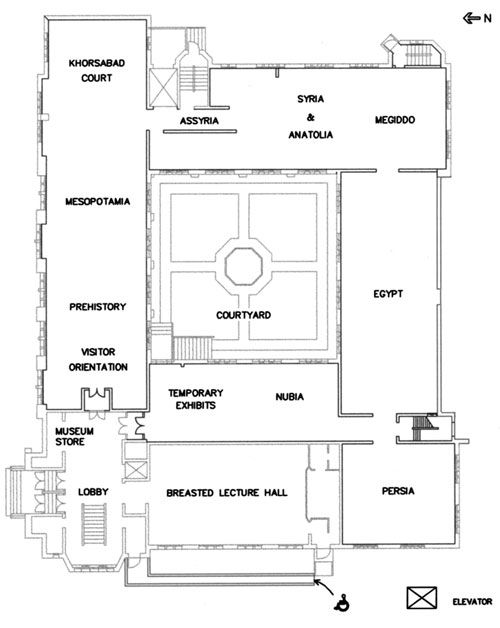
The pre-port five-pass courtyard-museum run reported 9 rooms, 46 walls, 10 openings, 11 navigation features, and 1 furniture group. It reported zero checker violations on one 200 × 200 mm plate.
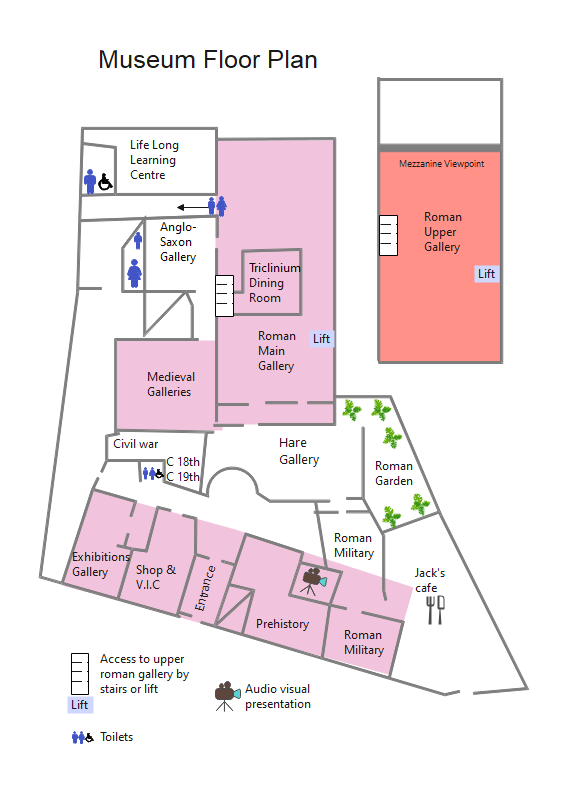
The pre-port museum run reported 17 rooms, 55 wall segments, 10 openings, and 9 navigation features. Its report recorded retained five-partition door gaps and the curved Hare Gallery boundary, with 29 tactile conflicts cleared on one plate; those source-fidelity claims are not newly verified here.
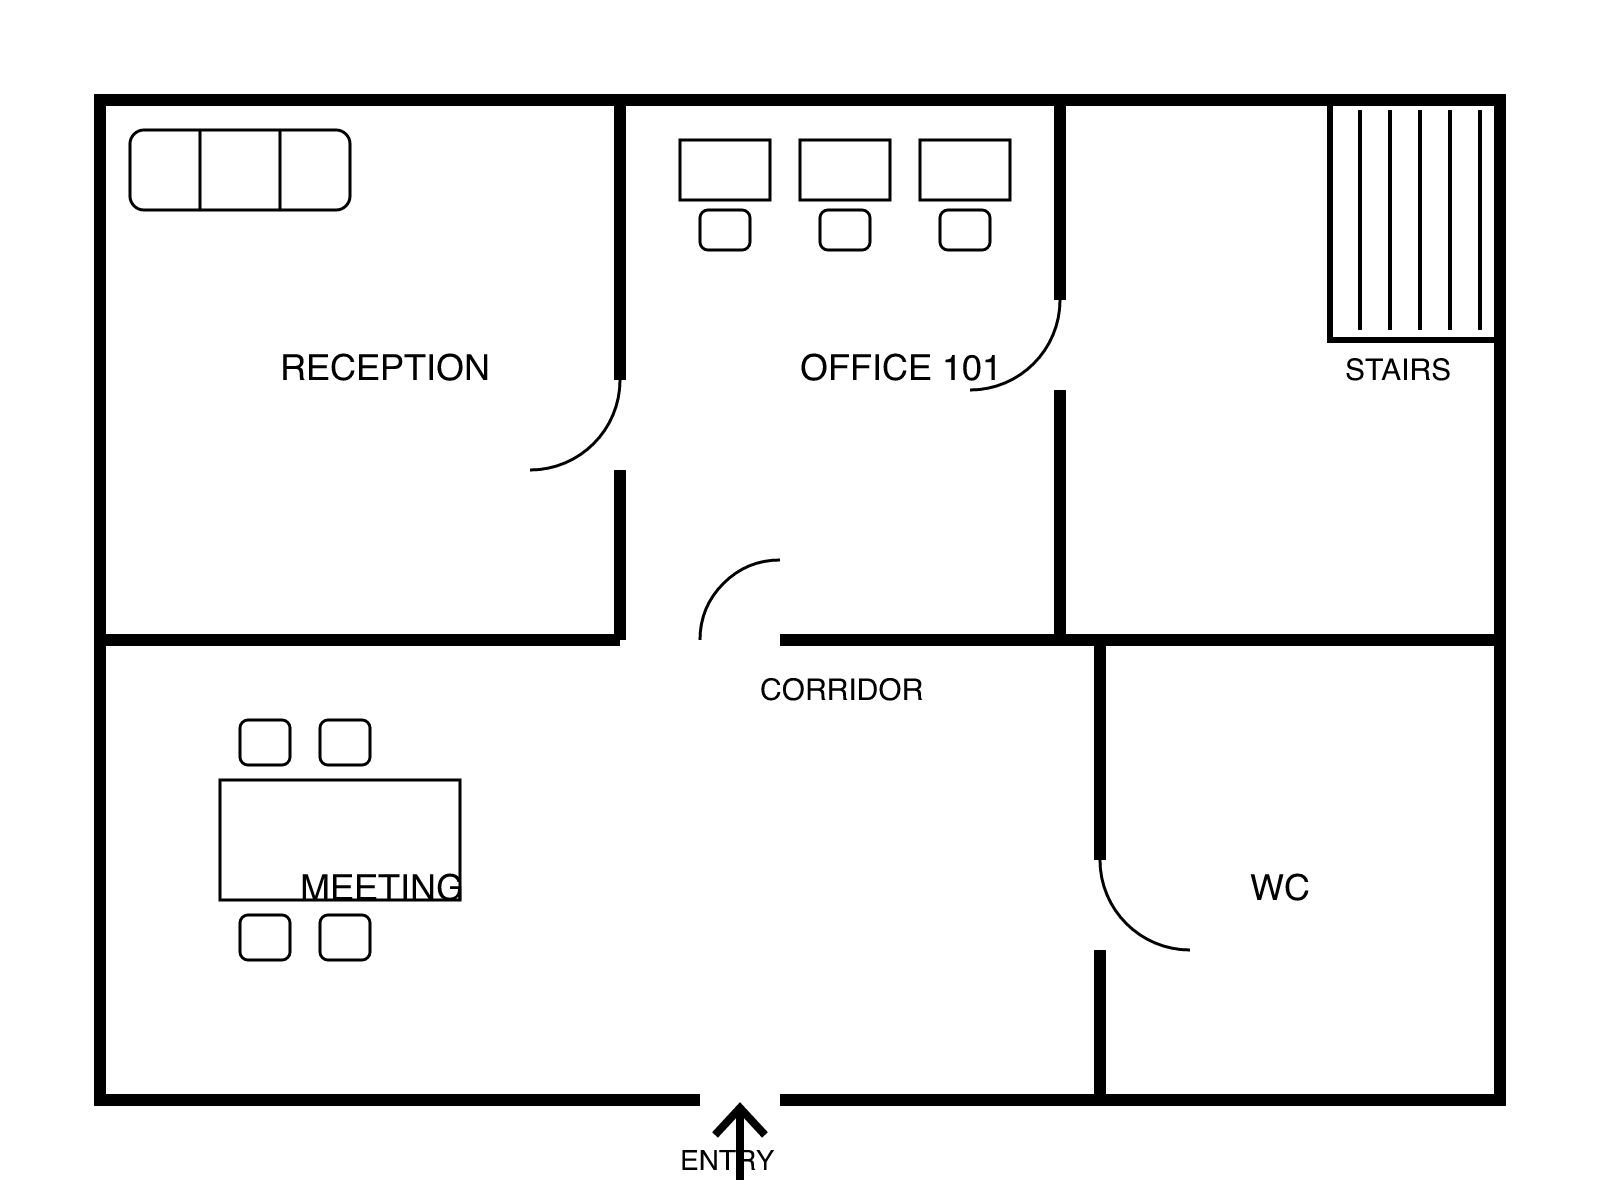
The pre-port office run reported 5 rooms, 14 walls, 5 openings, 3 navigation features, and 3 furniture groups. It reported zero checker violations on one 200 × 200 mm plate.